Get $2,097 Cash Back
47 LOOKER DRIVE, Barrie (Holly) — listed at $838,700. Earn buyer cashback at closing. No catches, just more money in your pocket.
Welcome to 47 Looker Drive, Long time owner, 2659 sqft beautifully maintained & upgraded 2-Storey home with Double car garage, unspoiled basement, beautiful Pie Lot, situated in one of Barrie's most desirable west-end neighborhood's. Nestled on a quiet, family-friendly street in the sought-after Ardagh/Holly area, this property offers the perfect blend of comfort, convenience, and lifestyle. Residents enjoy, Quiet streets with mature landscaping, Direct access to nearby walking and cycling trails, Minutes to the scenic Ardagh Bluffs trails, Shopping, restaurants, grocery stores and daily amenities. Easy Highway 400 access for commuters. Short drive to Barrie's waterfront, beaches and downtown. Nearby recreation centres, sports fields and community programs. Close proximity to parks including Holly Community Park, featuring playgrounds, soccer fields, basketball courts and seasonal outdoor skating. Families appreciate being close to several highly regarded schools, including, W.C. Little Elementary School, St. Bernadette Catholic School, Bear Creek Secondary School, St. Joan of Arc Catholic High School. The neighbourhood is well known for being family-oriented with numerous parks, playgrounds and recreational opportunities nearby. Surrounded by mature trees, established homes, and scenic walking trails, this location is ideal for families, professionals, and retirees alike. Inside, you'll find spacious principal rooms filled with natural light, a functional layout designed for everyday living and entertaining, generous bedrooms, and plenty of space for the entire family. Whether you're enjoying quiet evenings at home or hosting friends and family, this home offers exceptional versatility and comfort. Step outside and enjoy a private setting just minutes from parks, schools, shopping, recreation, and commuter routes. With easy access to Highway 400, downtown Barrie, waterfront amenities, & everyday conveniences, this is a location that truly has it all. Check it Out! (id:60164)
| Room | Level | Dimensions |
|---|---|---|
| Foyer | Main level | 7.16 x 2.19 meters |
| Bedroom 3 | Upper Level | 3.88 x 3.27 meters |
| Bedroom 4 | Upper Level | 3.58 x 3.5 meters |
| Living room | Main level | 4.77 x 3.58 meters |
| Dining room | Main level | 3.58 x 3.58 meters |
| Office | Main level | 3.27 x 2.59 meters |
| Kitchen | Main level | 3.58 x 3.58 meters |
| Eating area | Main level | 3.58 x 2.66 meters |
| Family room | Main level | 6.32 x 3.27 meters |
| Laundry room | Main level | 2.28 x 1.52 meters |
| Primary Bedroom | Upper Level | 6.4 x 4.57 meters |
| Bedroom 2 | Upper Level | 4.11 x 3.27 meters |
Does it have a basement, and is it finished?+
Yes — Unfinished, Full. A finished basement adds meaningful living space beyond the listed square footage.
What's the parking situation?+
This property includes 4 spaces — Attached Garage, Garage, Inside Entry.
Is 47 LOOKER DRIVE a good fit for a growing family?+
With 4 bedrooms and 3 bathrooms, there's room for kids plus a guest room or home office. The 2-storey layout keeps living and sleeping areas separated.
What are the ongoing costs beyond the mortgage?+
Budget for annual property taxes of $6,645.26, heating is forced air, natural gas. Always verify the latest figures with your agent before making an offer — these change yearly.
How is the home heated? Is it efficient?+
Heating is forced air, natural gas. Gas heating is generally the most cost-efficient option in Ontario winters.
Is there air conditioning?+
Yes — central air conditioning cooling is in place.
Ask About This Property
Nearby Places
Searching nearby places…
Benchmark price · Updated 2026-09
Year over year
Past 10 years
Similar listings
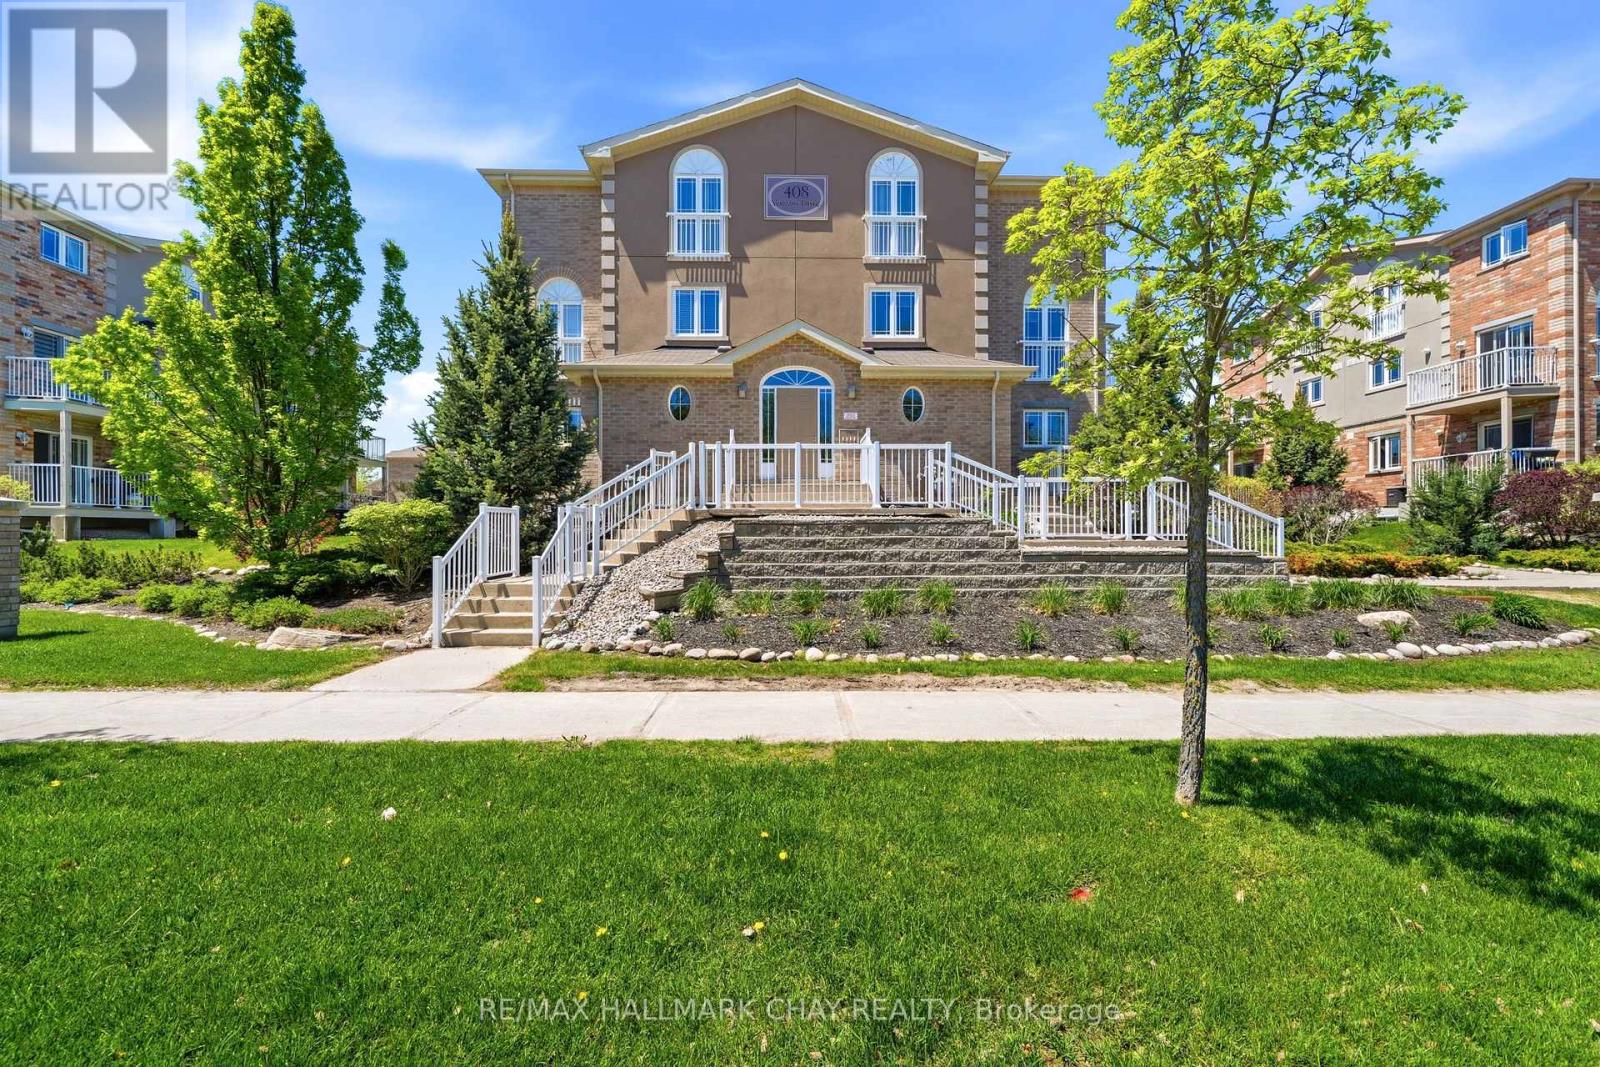 For Sale44 days38
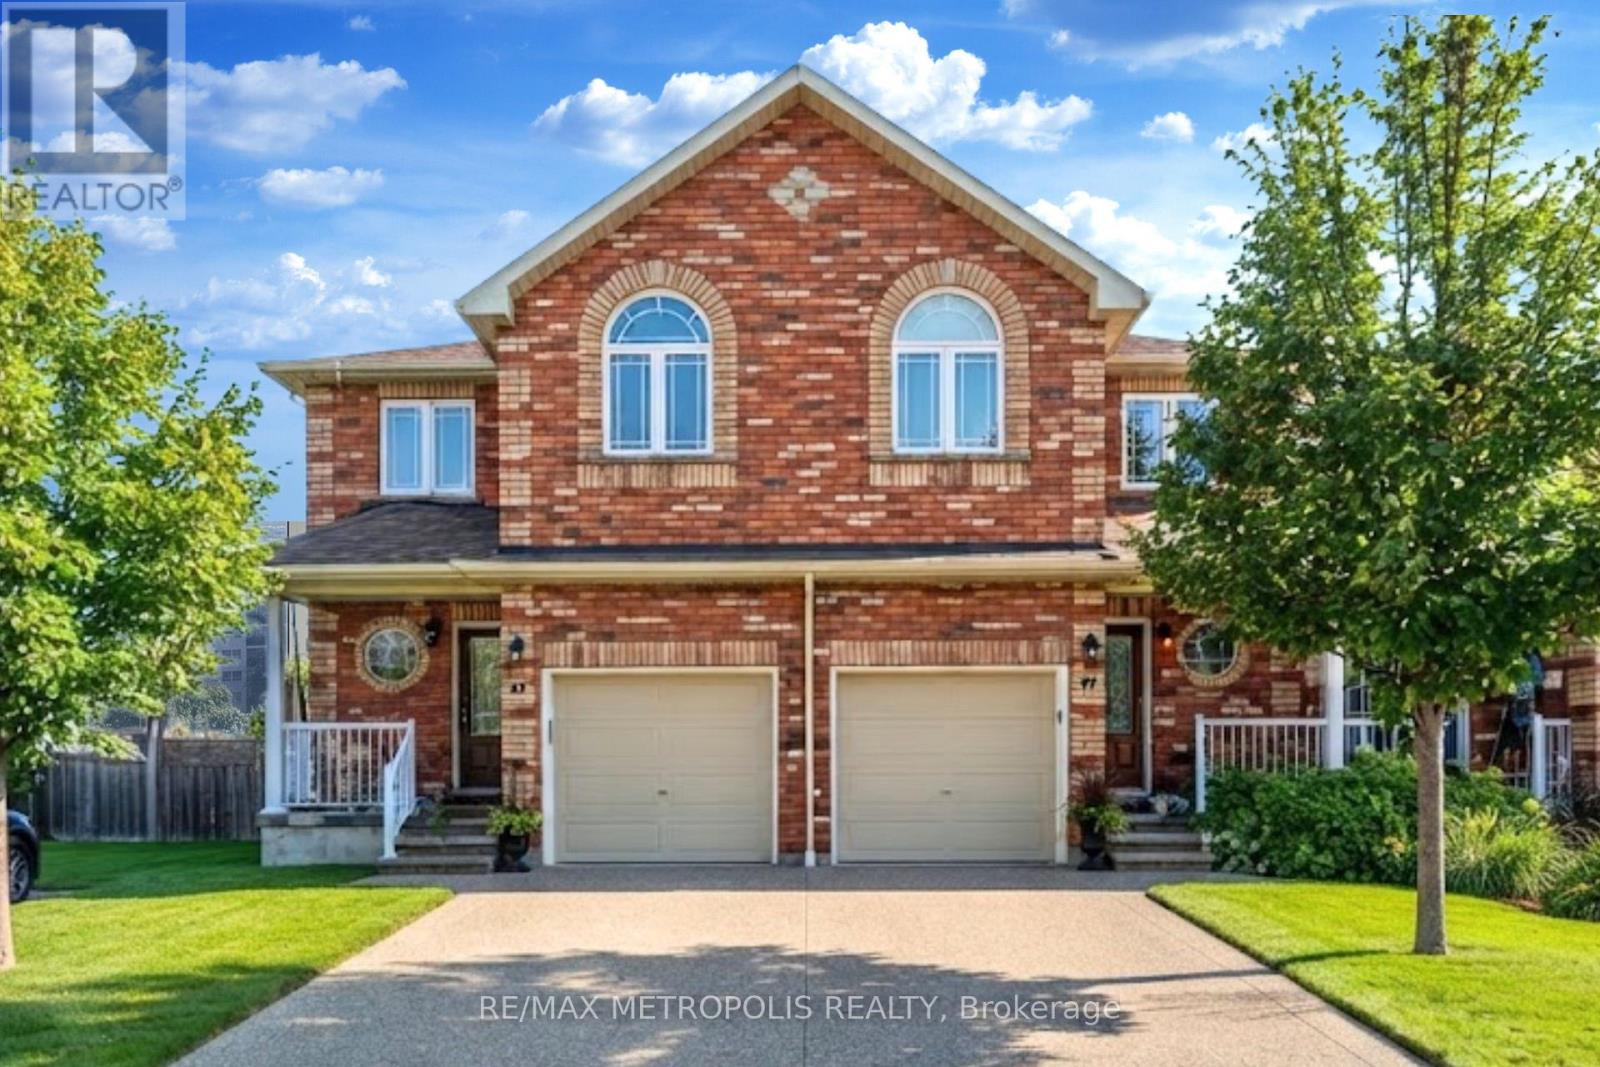 For Sale2 days15
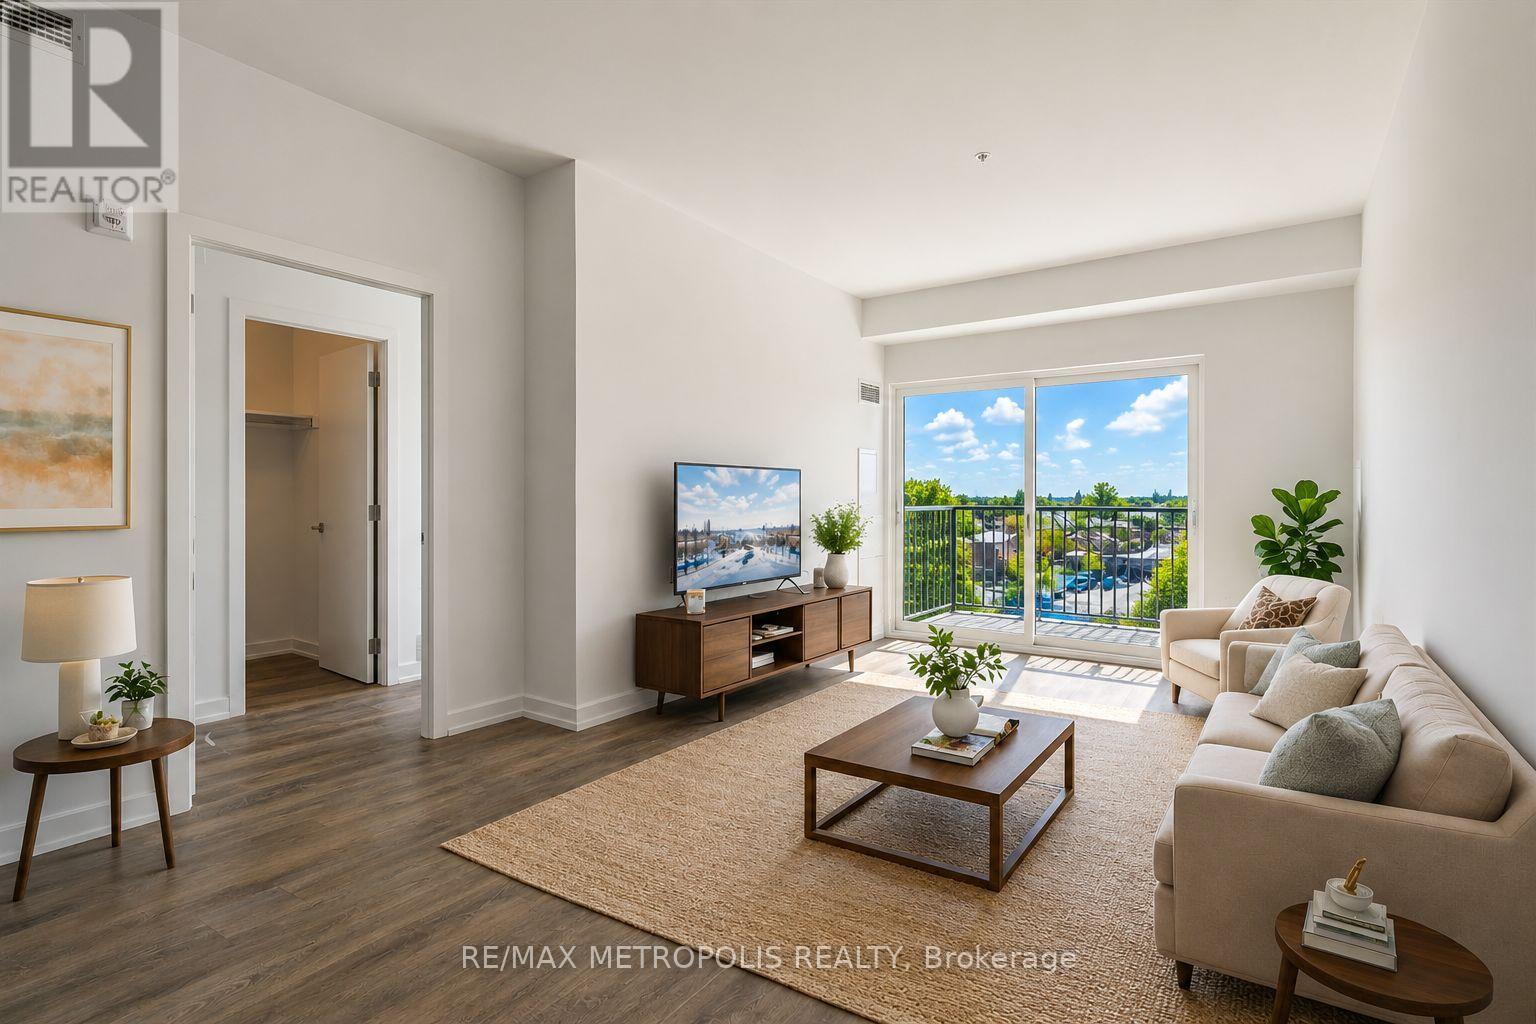 For Sale37 days32
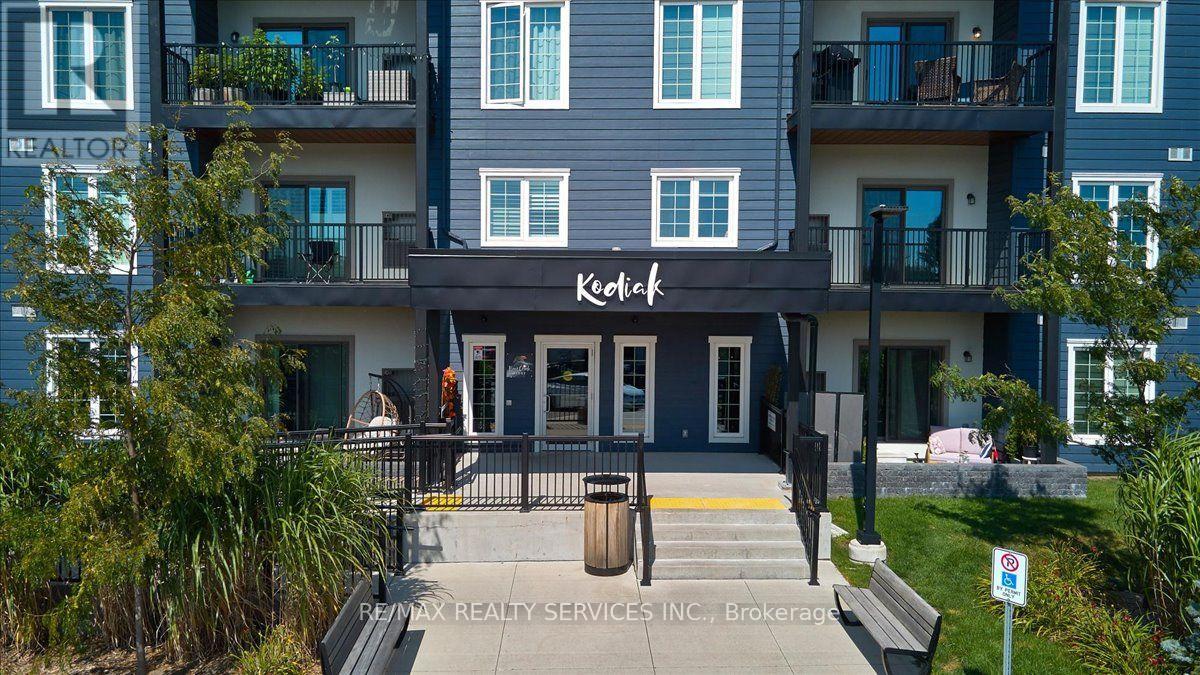 For Sale91 days20

The listing data above is provided under copyright by the Canadian Real Estate Association. While the information is considered reliable, its accuracy is not guaranteed by the Canadian Real Estate Association or getsetsold.ca. Neither getsetsold.ca nor its affiliates make any representations or warranties, express or implied, regarding the accuracy or completeness of the information presented here.